Vent Riser in Methane Mitigation

Vent Riser in Methane Mitigation

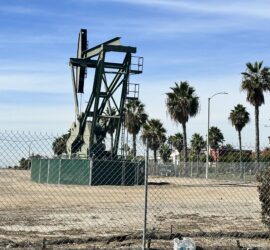
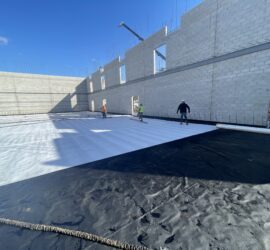
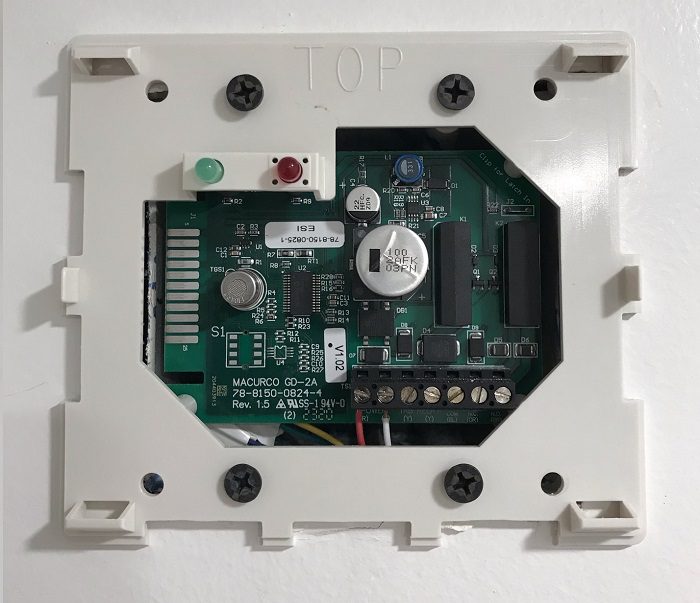
Vent Riser in Methane Mitigation: As per the Los Angeles Department of Building and Safety (LADBS) Methane Code, Ordinance Number 175790, a vent riser is a cast iron or ABS pipe that runs through the building walls (vertically). A vent riser is part of a methane mitigation system and has joints and fittings that connect to the perforated horizontal pipes under the impervious membrane. This device conveys methane soil gas from under the methane barrier, and discharges it into the atmosphere.

Similar Posts

  • Control Panel for Methane Mitigation System

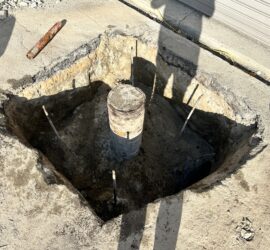
    Control Panel in a Methane Mitigation System Control Panel of a Methane Mitigation System: A methane mitigation control panel is the brain behind the active mitigation system. In accordance with the Los Angeles Department of Building and Safety (LADBS) Methane Code, Ordinance Number 175790, a control panel synchronizes methane alarm units with sensors and the…

  • Licensed Professional Geologist

    Licensed Professional Geologist A “Licensed Professional Geologist” or a “Certified Professional Geologist” is a person who is certified by a State and/or Federal agency (such as the California Department of Consumer Affairs, Board for Professional Engineers, Geologists & Land Surveyors), and has proven be educated, formally trained and professionally competent per government standards, to practice…

  • Hydraulic Head

    Hydraulic Head Hydrualic Head: In the field of hydrogeology, hydrualic Head is a measure of the potential energy of a fluid at any given point in a hydraulic system. It explains the potential energy driving fluid flow by summing the elevation of the fluid and the pressure it exerts.

  • U-Shaped Kitchen

    U-Shaped Kitchen U-Shaped Kitchen: A U-shaped kitchen, or a horseshoe kitchen, is a general kitchen plan layout with counters, walls, and cabinets that generally form a square-like or rectangular-like shape of the letter “u.”  In the State of California (and other states with similar building code standards), U-shaped kitchens must have a minimum of 60-inches…

  • Dry Density (ρd)

    Dry Density (ρd) “Dry Density” (ρd) is a value that represents the density of soil when it is completely dry. To illustrate, it equates to (“bulk density” / 1) + “water content.” This is a common geotechnical engineering laboratory procedure. Dry Density Formula Dry Density = [(Bulk Density ÷ 1) + (Water Content)]